How to Fit a Dining Table in a Small Living Room
Small living meets fine dining.
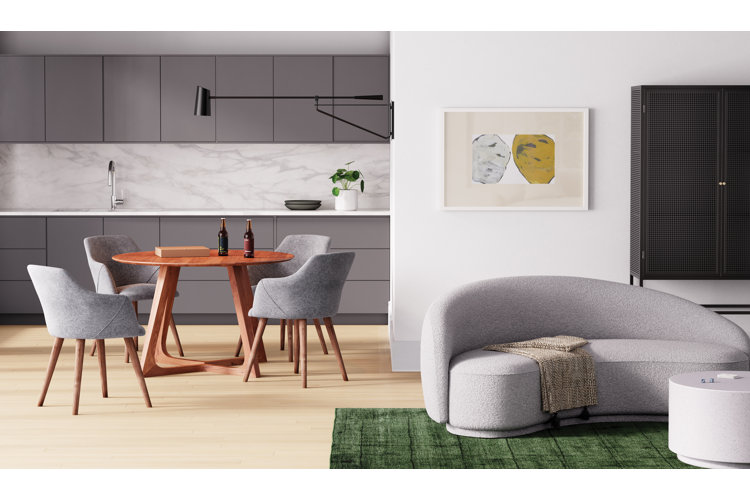
Are you torn between creating a cozy seating area or making room for a dining space in your small home or apartment? You don’t have to compromise. Discover smart floor plans and space-saving tips below that show how to fit a dining table in a small living room.
1. Position a Perpendicular Dining Area
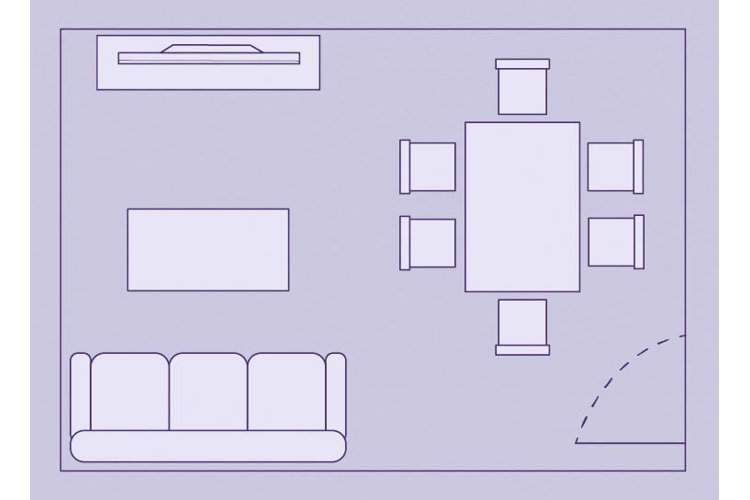
If you’re looking to add a dining table to a small living room, you’ll have to consider your desired seating capacity both at the table and in the sitting area. In order to fit a larger four- or six- person dining room set, you may need to forego a larger sectional or additional accent chairs. Try placing a rectangular dining table at a right angle from your sofa to create distinct dining and living areas in the room without sacrificing an open layout.
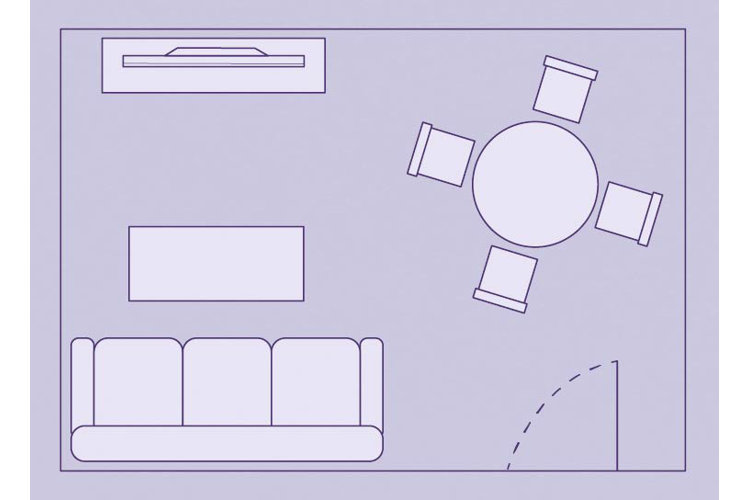
Round tables are ideal for small rooms because their lack of sharp corners allows you to easily maneuver around the table – preserving the flow of the room. While they may have a smaller footprint than rectangular tables, they can squeeze more seats around the circumference. Round tables don’t have the same formal appearance as rectangular tables, making them perfect for casual spaces such as your living room.
Level-up your dining experience with an elevated bistro set. A two-person dining setup is perfect for everyday meals in a small, multifunctional space, though it may not be conducive to hosting large dinner parties with numerous guests. Bistro sets are so space-efficient that they can be placed against the back wall of the room or behind your sofa without interrupting the main function of your living room.
To accommodate more dinner guests with limited space, consider placing one side of a rectangular table against a wall. This leaves three sides of the table open for seating without jutting out into the room too far. This layout is a good way to add a dining table to a small living room without making the dining area a focal point of the space.
For a cozier and more casual dining option, consider converting an unused corner of your living room into a breakfast nook. Designed to fit seamlessly into corners, breakfast nook dining configurations are especially space-savvy and perfect for multifunctional rooms such as an open floor plan living room or eat-in kitchen. When you’re not dining, breakfast nooks can serve as a comfortable place for family game nights in your living room.
To save even more space in your living room, opt for a dining room set with bench seating. Benches can fit more people while taking up less space than individual dining chairs. The best part is that benches can easily be tucked under the dining table when they’re not in use to preserve more space in the room.
Drop-leaf dining tables are a game changer when it comes to maximizing your space. An extension of the table can be added or folded outward to give the table more surface area and accommodate additional seating. When not in use, the extra leaf can be folded away, leaving a smaller but still functional dining table. This could be the perfect solution if you enjoy hosting occasional dinner guests but don’t want a bulky dining table as a permanent fixture in your living area.
