5 Dreamy Open-Concept Spaces
Fair warning: These expansive rooms will make you want to tear down a wall.
At first glance, grand living spaces can look like an easy feat—just remove the dividing walls and you're done. But in actuality, mastering an open-concept floorplan with top-notch style and function requires forethought and creativity. See how five stunning rooms loftily extend beyond the everyday confines of walls.
1. A Step Above
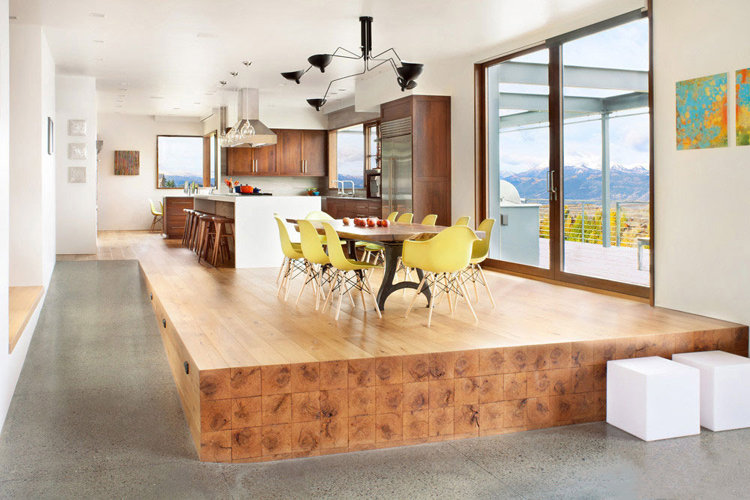
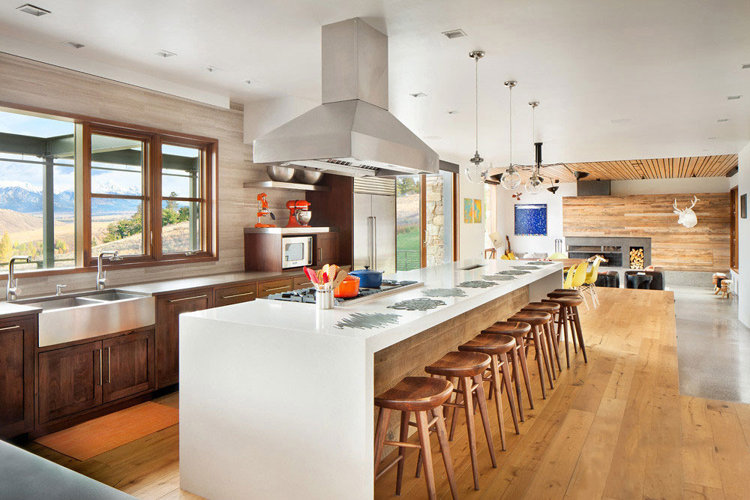
Design: Hoyt CTA Architects
Removing the walls doesn’t have to mean stripping the room of all its natural divides. This Wyoming home plays with elevation and flooring to create an unobtrusive break between functional spaces. The warm hardwoods in the kitchen are mirrored on the living room feature wall beyond to give the two areas a deeper connecting thread.
Tip! Floorplan elevation too much for you to tackle? Lay an area rug underfoot in the living or dining room to achieve a similar (and faster) effect.
2. From the Top Down
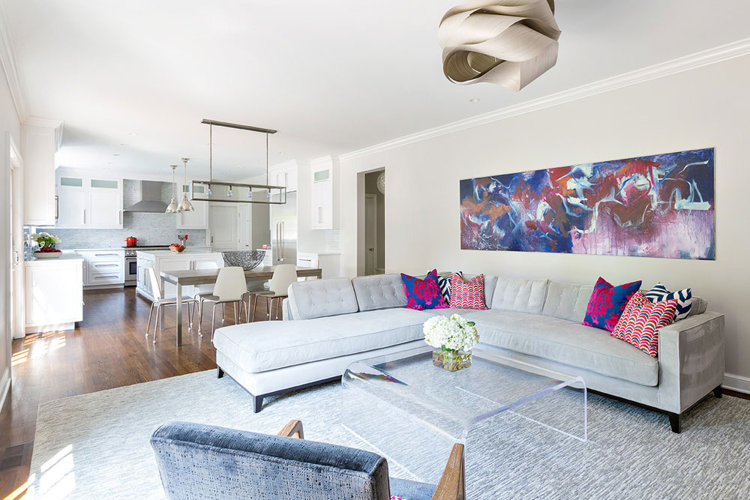
Design: Clean Design Partners
Another surefire way to infuse subtle distinctions within an expansive room is with lighting. Switching up the fixtures for each subarea creates a unique impression by zone, and allows the lighting to be tailored to specific needs.
This Rye, New York, home makes three unique statements by space: An organic chandelier elevates the living room, a linear fixture grounds the dining room, and a pair of large pendants fully illuminate the kitchen island.
3. Roomy Divides
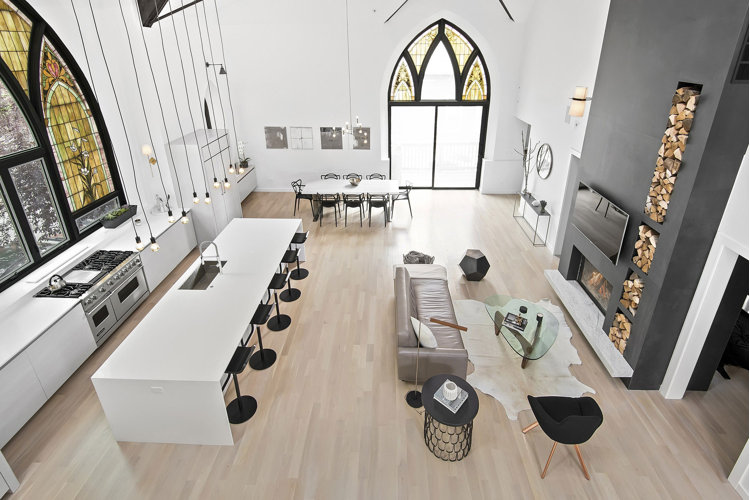
Design: Linc Thelen Design
A core component of successful open-concept living is smart space allocation. While there’s more floor space to work with once walls come down, it’s essential to map out a plan that leaves ample room to move between functional areas.
Sweeping spaces can quickly feel cramped if there isn’t enough leeway for easy navigation—and too much roominess within a zone can end up creating a disjointed impression. Within the main living space of this converted church, each zone is comfortably nestled together, leaving clear pathways and establishing intimate pockets within the expanse.
4. Going for Bold
Design: Robin Henry
Uninterrupted sightlines can make for an intimidating blank canvas, but it's actually a ripe opportunity for creative colour use. This Connecticut home layers vibrant hues throughout the living space to inject high-impact appeal and informal structure. Each area is grounded in its own set of complementary shades—a visual divide further reinforced by the abstract designs on the painted floor.
Tip! Pick one shade to be the unifying thread between the spaces, like coral in this space, then build out each colorway from there for a cohesive, eclectic look.
5. Falling in Line
Design: Decor Aid
Airy open concepts aren’t confined to rambling square footage. Smaller footprints can often have more to gain by looking beyond the traditional limits of enclosed rooms.
In this townhouse, the narrow main living space is maximized by an equally linear layout. By phasing from one functional zone to the next, following a natural progression, the space seamlessly bridges indoor and outdoor living to make it feel even more spacious.
