What Is the Standard Bedroom Size?
The standard bedroom size, simplified.
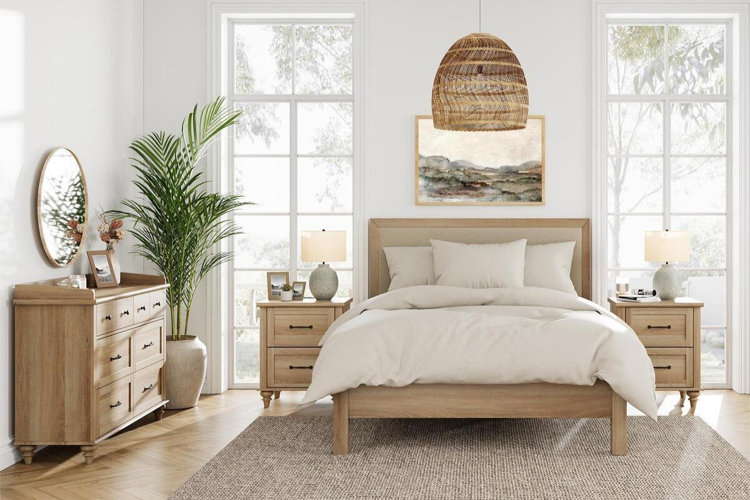
When planning a bedroom, size matters more than you might think. From fitting a bed comfortably to leaving enough room to move around, understanding standard bedroom size can make a big difference in how your space looks and functions. While not every home follows the same dimensions, there are common guidelines used in most construction. Knowing these can help you design a layout that feels balanced while avoiding costly mistakes when choosing furniture.
What Is a Standard Bedroom Size?

Standard bedroom size refers to the typical square footage and dimensions used in residential construction. While there’s no single universal measurement, most standard bedrooms fall within a common range that allows space for a bed, storage, and walking clearance, generally around 100 to 200 square feet, or roughly 10' x 10' to 12' x 16'.
In general, a standard bedroom is large enough to fit a full or queen bed with additional furniture like nightstands or a dresser. Smaller bedrooms may accommodate twin or full beds, while larger bedrooms, often called primary bedrooms, offer more flexibility for layout and extra seating.
Standard bedroom sizes exist to create functional, livable spaces. Builders and designers rely on these general dimensions to ensure rooms can comfortably fit essential furniture while maintaining safe and practical walkways. Even if your space doesn’t match typical dimensions, understanding the standard bedroom size gives you a helpful benchmark when planning your layout.
Bedroom size also impacts:
- Furniture Selection: Not every bed or dresser will fit in every room
- Layout Options: Larger rooms allow for more flexibility
- Resale Value: Bedrooms that meet standard expectations are more appealing to buyers
Typical Bedroom Dimensions by Type
Bedroom sizes can vary, but most fall into a few common categories based on function and layout.
Small Bedroom
Small bedrooms are usually around 8 x 10 feet (80 sq. ft.). These rooms are best suited for twin or full beds and minimal furniture. Opt for space-saving furniture like under-bed storage to maximize a smaller layout.
Standard Bedroom
A standard bedroom size is typically around 10 x 12 feet (120 sq. ft.). This allows enough room for a queen bed, nightstands, and a dresser with comfortable walking space. Aim for at least 24 to 30 inches of clearance around the bed for easy movement.
Primary Bedroom
Primary bedrooms are generally larger, often 12 x 14 feet or more. These spaces can
accommodate a king bed, additional seating, or larger storage pieces. Use rugs and furniture placement to define zones in a larger bedroom so it doesn’t feel empty.
No matter your room size, proper spacing is key to a functional bedroom. Here are a few general guidelines that’ll help your bedroom feel comfortable rather than cramped:
- Leave at least 24 inches of walking space around the bed
- Allow 30 to 36 inches in front of dressers or closets
- Keep pathways clear to doors and windows
When to Go Beyond the Standard
There are plenty of situations where a standard bedroom size may not apply. Designing outside the standard simply means being more intentional with your layout and furniture choices. Here are some considerations to keep in mind.
* Room Shape: Unusual layouts may require creative furniture placement rather than standard sizing rules.
* Lifestyle Needs: You might need extra space for a desk, vanity, or seating area.
* Home Age: Older homes often have smaller bedrooms, while newer builds may feature larger primary suites.
Tip!
Check out our guide on Where to Place a Bed in a Bedroom for more space-maximizing tips and tricks.
