How to Measure for Major Appliances: Choose the Perfect Sizes for Your Home
Simplify the buying process – and your daily routines!

Major household appliances like washer/dryers, kitchen ranges/ovens, microwaves, refrigerators, dishwashers, and heating/cooling units help to maximize efficiency in your home. They make daily life more comfortable and lighten your chore load by completing the majority of cleaning, heating/cooling, and cooking tasks without much effort on your part.
Picking the right spot and getting your measurements right before you shop will make installation a breeze! Review these placement and measurement instructions for major appliances to help narrow your appliance search and make the best use of your square-footage.
1. Choose the Right Installation Spot
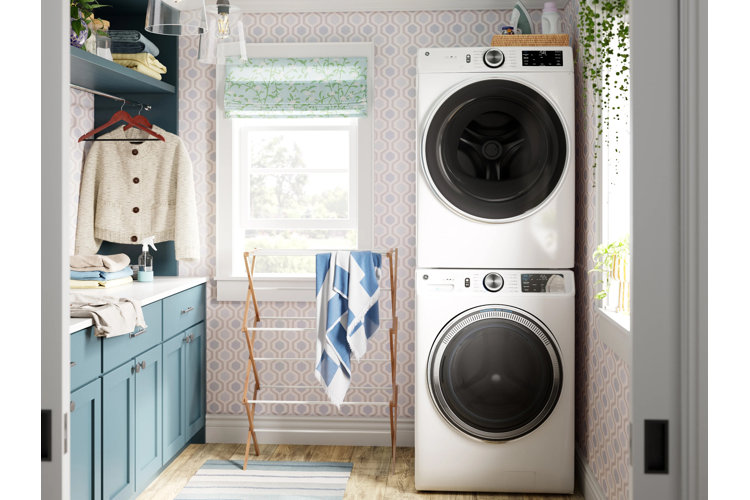
The first thing you need to do regardless of the home appliance type is to check your desired installation spot for water and/or electrical hook-ups. Most modern homes have pre-installed water access points and electrical outlets at predetermined appliance locations. We recommend enlisting plumbing and electrical services if you have an older home or want to put an appliance in an untraditional spot. These professionals can help set-up and install water or electrical lines in the walls to ensure the best results.
Washer units, refrigerators with ice/water outlets, dishwashers, water heaters, and some air conditioners require water access in addition to electricity in order to operate. Here are some specific things to look for when picking an installation spot for common household appliances:
Refrigerators:
- If you want to purchase a refrigerator without an ice dispenser/water function, all you need is an electrical outlet within 5' or less of your installation spot.
- For refrigerators with water and ice dispensers, you will still need an electrical outlet within 5' or less of your installation spot. You will also need access to a water shut-off valve within 5'–6' of the installation spot. If a refrigerator is located on the same wall as your kitchen sink, you can connect to the sink's water line.
Dishwashers:
Dishwashers usually connect to the sink's water line or a separate water shut-off valve within a few feet of the unit. Dishwashers should also be located 5' or less from a household electrical outlet.
Washing Machines:
Like dishwashers, washing machines need access to a standard household outlet and a water shut-off valve within a few feet of the unit.
Electric Kitchen Ranges & Dryer Units:
Electric kitchen ranges and dryer units both need access to a standard household electrical outlet nearby in order to operate and heat up.
Gas Kitchen Ranges & Dryer Units:
Gas kitchen ranges and gas dryer units function via natural gas shut-off valves. This means your home needs natural gas lines in order to have gas-powered appliances. We recommend seeking professional installation services for installing any gas appliances for optimal safety.
Once you've determined the best installation spots for major appliances, consider the flow of the space. For example, dishwashers go best beside kitchen sinks. This makes loading the dishwasher a breeze, and it also means you can hook-up your dishwasher to the same water access point as your sink. Does the kitchen range/oven combo have enough countertop space beside it for accessing and prepping ingredients or plating? Is the refrigerator at least 1' away from the kitchen range to maintain proper cooling and to operate efficiently? Would it make more sense to incorporate stacked washer/dryer units to increase space for folding, ironing, and storage in your laundry room? And finally, what door-opening orientations would be best for appliances based on the surrounding layout?
By thinking about the flow of appliances in your space you can get a better sense of their practicality, and whether you need to adjust your installation spot to improve your experience.
3. Measure Doors & Hallways
Once you’ve selected your desired installation spot,, you need to measure the width of all doorways and hallways an appliance will need to clear before reaching that spot. For smaller appliances like microwaves, air conditioner units, and mini fridges this step may not be necessary. However, for full-size refrigerators, dishwashers, kitchen ranges/ovens, and washer/dryers, you need to complete this step.
Step 1: Use a tape measure to measure the width and height of the main entry point (front door, back door, or whichever exterior door you plan to use). Measure the width of the inside of the door frame (complete this step with the door open). Then measure the height of the inside of the door frame from the threshold to the top of the door frame. Height measurements are specifically important for determining sizes of refrigerator or other large appliances.
Step 2: Repeat the same measurement process for hallways and interior doorways to determine how tall and wide they are.
Step 3: Review your measurements. You should use the narrowest width and lowest ceiling/door frame height as your guideline to ensure appliances will fit through the space. Remove 1"–2" from those measurements to determine the correct clearance dimensions for any appliance you choose.
4. Measure the Desired Spot
With the right installation spot picked out and the minimum width of entry points determined, it's time to get measuring for installation! Accurate measurements give you confidence, help narrow your appliance search, and make installation an exciting – not stressful – experience. Here are some specific measurement tips for a variety of major appliances and resources for more in-depth information:
Refrigerators:
For all refrigerator types, you will need to measure the height, width, and depth of the installation spot to determine the most compatible size options.
Step 1: Start by measuring the width between the interior sides of the cabinet units. Subtract 1" to 2" from each side to ensure you choose a refrigerator width that's easy to slide in.
Step 2: Measure the height of the space from the floor to the underside of upper cabinets or the ceiling. Allow for 1" to 2" of space between the height marker and the underside of cabinets or the ceiling for a built-in look. Want space for storage on top of the refrigerator? Subtract 1' to 2' from the total height to leave room for cabinets or top-of-fridge storage.
Step 3: Measure the depth. Use a cabinet unit as the starting point. Measure from the front edge of the cabinet to the wall. Subtract 1" to 2" from the total depth to leave space for electrical hook-ups/water hoses and refrigerator vents. Get in-depth steps for how to measure for a refrigerator in the Ultimate Refrigerator Buying Guide.
Tip!
Check out Refrigerator Dimensions: What is the Standard Size of a Refrigerator? for the average sizes depending on style and type.
Dishwashers:
Dishwashers require similar measurement considerations to refrigerators.
Step 1: Like measuring for a refrigerator, measure the width between the interior sides of the kitchen cabinets and subtract 1" to 2" from each side for an easier installation.
Step 2: Measure from the floor to the underside of the kitchen countertop to determine the height. Then subtract 1" to 2" from the total height to ensure a dishwasher unit will slide in easily. Don't have a countertop picked out yet? No problem: Use the top edge of the bottom cabinets as your height marker.
Step 3: Use a cabinet unit as the starting point to measure for the depth of a dishwasher like with refrigerators. Measure from the front edge of the cabinet to the wall and leave 1" to 2" from the total to leave space for vents, electrical hook-ups, and water hoses.
Tip!
Learn more about your design and feature options in our Dishwasher Buying Guide.
Kitchen Ranges/Cooktops & Range Hoods:
Kitchen ranges include the oven and the cooktop, while a stand-alone cooktop rests in the countertop. Range hoods provide ventilation for kitchen ranges and cooktop units.
For Kitchen Ranges: Follow the same measurement steps for the width and depth as those for refrigerator and dishwasher appliances. However, for the height, you will need to measure from the floor to the top edge of kitchen countertops. This ensures that the kitchen range rests at the same level as the kitchen countertops.
For a New Cooktop: Use the cooktop insert spot as your measurement guide. Measure the width across the interior sides of the insert spot and the depth from the front to the back of the insert spot. Then get measurements for the spaces between the insert spot and the front part of the countertop and kitchen wall. This ensures any overhanging cooktop components fit well and don't overextend the space.
For Range Hoods: Measure from the cooktop/stove surface upward. Range hoods work best when positioned 24" to 36" above the cooking area. Use this measurement to establish where the bottom of your range hood will go. Then use the same measurement marker as the starting point to measure the height from where the bottom of your range hood will go to the ceiling. This will help determine the maximum height your range hood can have in relation to your ceiling. Use the bottom edge of adjacent upper cabinets to measure the maximum width of a range hood. Keep in mind that range hoods are wider at the base. As most range hoods overhang the cooking surface, you don't need to worry about depth measurements.
Tip!
Learn all you need to know about range hood sizes and installation tips in How to Choose the Best Range Hood For Your Kitchen.
Wall Ovens & Wall-Mounted Microwaves:
Wall ovens and wall-mounted microwaves require similar measurements.
Wall Ovens: These typically go in cabinet cut-outs. This means you will need to measure the height, width, and depth of the interior of the cut-out before determining which wall oven size would fit best. We recommend leaving 1" to 2" of space on all sides for electrical hook-ups and oven vents.
Wall-Mounted Microwaves: These appliances either go in cabinet cut-outs ( in which case they require the same measurements as wall ovens) or they are "over-the-range" models. These types of microwaves usually attach to the wall and fit snugly between and below upper cabinet units for a built-in look.
For these types of units, you will need to use the bottom edge of upper cabinets as your marker for where the bottom of the microwave should rest. Measure from this point to the bottom of the overhead cabinets to determine the correct microwave height. Measure the width of the open space between the upper cabinets to determine how wide your microwave can be. Use the edge of the cabinet units to measure to the back wall to get the total available depth of a potential microwave. Subtract 1" to 2" on all sides for easy installation and room for electrical hook-ups.
Tip!
Get more size and install tips in How to Choose the Best Wall Oven: Wall Oven Sizes, Types, & More. Or figure out the right measurements to complete for your microwave type in How to Choose the Best Microwave For Your Kitchen.
Washers & Dryers:
Washer and dryer units are typically installed side-by-side but some stack on top of each other. This will change how you measure for them.
For Side-by-Side Units: Measure the height, width, and depth of the proposed installation spot and subtract 1" to 2" on all sides to allow for electrical/water hook-ups and unit vents. If installing between cabinets or in a closet, use them as a guide for measuring.
For Stacked Units: You will only need to measure the width and depth of a spot for the size of one unit. Then measure from the floor to the ceiling to determine the total height possibilities. Subtract 2' to 4' from the ceiling height to determine a good height range for stackable washers and dryers. You ultimately want to be able to access the top unit without strain; so keep in mind your own height when browsing different height options.
Tip!
Check out How to Choose the Best Washing Machine and Washing Machine Sizes: How to Find the Right Size for Your Home for more information. Review the Dryer Buying Guide: Gas vs. Electric Dryers, Dryer Types, & More for more in-depth measuring and installation help.
Want buying advice and measurement help for another appliance? Check these out:
Everything You Need to Know About Types of Water Heaters
The No-Sweat Guide to Air Conditioner Types
What Size Air Conditioner Do I Need?
5. Filter for Correct Size Dimensions
With an installation spot picked out and measurements taken, it's time to start browsing for major appliances. Most appliance pages have a size filter to the left-hand side where you can select a product size range that matches your criteria.
Tip!
Considering a full kitchen makeover as part of your appliance upgrades? Check out Planning a Kitchen Remodel and How to Remodel a Kitchen for logistic steps to success.
Start browsing for your next major kitchen appliance, now:
